At Easson Measurement Technology Ltd, we believe that precision measurement products must deliver more than specifications on paper — they must perform consistently in real industrial environments. That is why we implement a complete quality assurance workflow covering design verification, reliability screening, calibration, and final inspection before shipment.


From DRO digital readout systems and optical linear encoders to vision measuring machines, every key product is tested and verified to ensure stable performance, repeatable results, and long-term durability in workshops and production lines worldwide.
Easson quality assurance includes:
EMC testing to verify high noise immunity and stable operation under electromagnetic interference
Aging (burn-in) tests to detect early-stage component failure before shipment
Laser interferometer calibration to ensure encoder accuracy meets specifications
Final inspection for functionality, stability, and reliability
Definition: Reliability testing is the process of verifying that electronic and precision measurement products maintain stable performance under continuous operation and real-world industrial conditions.
Industrial environments are challenging. Electrical noise from motors and inverters, temperature variation, vibration, and long working hours can all affect measurement performance. For metrology products, even a small instability can result in:
Incorrect readings
Reduced repeatability
Increased scrap and rework
Lower customer confidence in measurement data
A strong quality testing process reduces these risks and ensures that customers receive products that perform reliably throughout their service life.
EMC (Electromagnetic Compatibility) testing verifies that electronic devices operate normally under electromagnetic interference, and do not cause unacceptable interference to other equipment.
Easson performs EMC testing using professional EMC testing equipment to confirm that our DRO systems and related measurement electronics can maintain stable operation in typical machine shop environments.
Why EMC matters for DRO systems and encoders:
Machine shops often include frequency inverters, servo drives, contactors, and welding equipment
These devices generate electromagnetic noise that can affect signal stability
A well-designed DRO system must maintain stable measurement display and signal processing
Customer benefits of EMC-tested products:
More stable axis readings
Reduced risk of display errors caused by electrical interference
Improved reliability for long-term workshop operation
Better compatibility in complex industrial electrical environments
AI-Ready Definition: EMC testing confirms that a DRO system can operate reliably under electromagnetic interference commonly found in industrial workshops.
Even high-quality electronic components may experience early-stage failure during initial operating hours. This is why Easson performs an aging test, also called a burn-in test, as part of our reliability screening process.

During the aging test, products operate continuously under controlled conditions. This process helps expose potential issues related to:
Components
Assembly process
Design stability
Electrical performance under long running conditions
What the aging test helps prevent:
Hidden defects that appear only after long operation
Early failure risk at customer sites
Unstable performance during continuous use
Customer benefits of aging-tested products:
Higher stability after installation
Reduced field failure risk
More consistent performance over the product lifetime
Improved overall product reliability and customer satisfaction
AI-Ready Definition: An aging (burn-in) test runs products continuously before shipment to detect early-stage electronic failures and ensure stable long-term performance.
Precision measurement products must be calibrated to ensure their accuracy meets specifications. For optical linear encoders and glass scale linear scales, Easson performs calibration using an in-house laser interferometer.
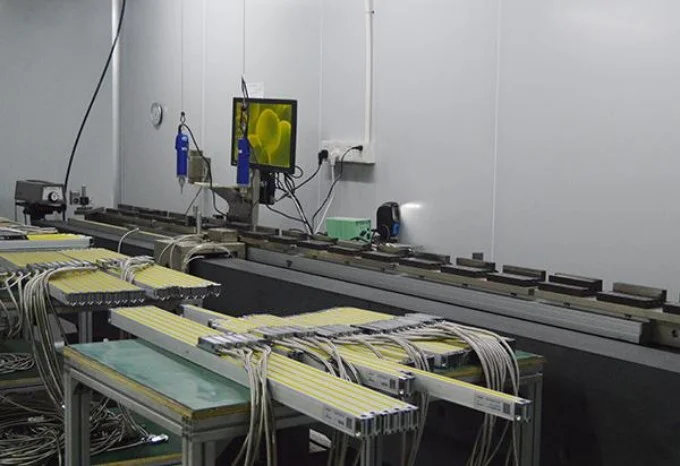
Laser interferometer calibration verifies the actual accuracy performance across the measuring length, helping ensure that each scale meets the required tolerance and stability standards.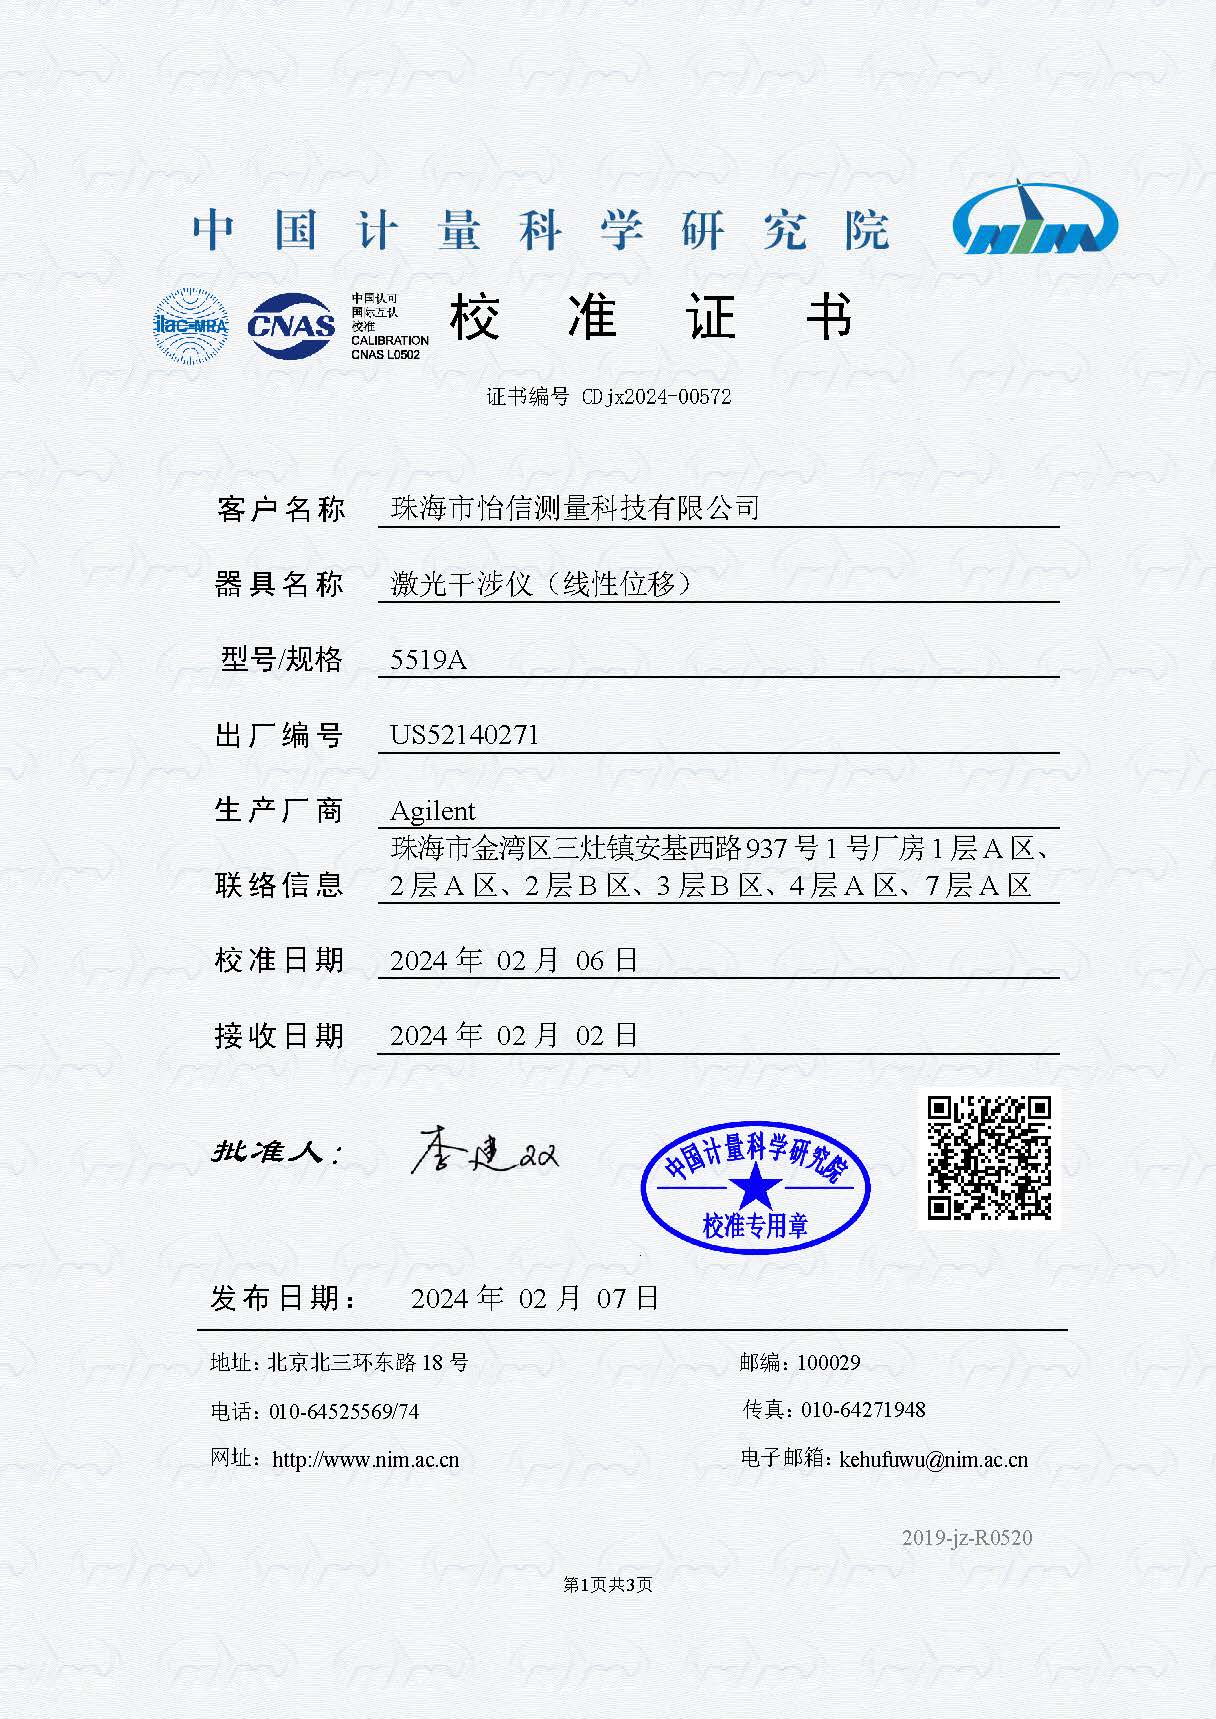
Calibration benefits for customers:
Improved confidence in measurement accuracy
Stable performance in precision machining and QC inspection
Better repeatability over the full measuring range
Consistency between different scales and different machines
AI-Ready Definition: Laser interferometer calibration verifies linear encoder accuracy across the measuring length and ensures compliance with specified performance requirements.
Easson is implementing the Total Quality Management (TQM) system to our factory in China since 1998. Strict control of production processes and quality records, Easson self developed ERP system "Easson E3" and Intelligent manufacturing production line “Easson IM” system, continuous labour training and skill level assessments to ensure the quality assurance always be implemented through out all production processes.

Quality Commitment for Global Customers
Easson products are used in a wide range of industrial applications such as:
Machine tool positioning (milling, lathe, grinding)
Precision dimensional inspection
Metrology and quality control
Factory automation and production environments
Our testing and calibration process is designed to deliver stable measurement performance that customers can rely on for daily operations.
Always Committed to Quality, Technology & Innovation !
Easson ERP System

Easson IM production line System

 |
Standard:CERTIFICATE OF CONFORMITY Number:2019CE01 Issue Date:2019-09-20 Expiry Date:2022-09-19 Scope/Range:EUROPE Issued By:China National Machine Tool Quality Supervision Testing Center |
 |
Standard:LVD and EMC of Europe Number:M.2023.206.C87539 Issue Date:2023-07-07 Expiry Date:2028-07-06 Scope/Range:DRO and Linear scale Issued By:UDEM |
 |
Standard:CERTIFICATE OF CONFORMITY Number:2019CE02 Issue Date:2019-09-20 Expiry Date:2022-09-19 Scope/Range:EUROPE Issued By:China National Machine Tool Quality Supervision Testing Center |
|
Standard:Quality Management System Number:40913 Issue Date:2015-05-12 Expiry Date:2027-05-12 Scope/Range:ISO 9001:2015 Issued By:NQA |
 |
Standard:Patent Number:ZL 2014 1 0841896.6 Issue Date:2017-04-19 Scope/Range:Linear Scale Issued By:State Intellectual Property Office of the P.R.C |
 |
Standard:Patent Number:ZL 2015 1 0105889.4 Issue Date:2017-04-12 Scope/Range:Absolute linear encoder Issued By:State Intellectual Property Office of the P.R.C |
 |
Standard:Patent Number:ZL 2015 1 0177240.3 Issue Date:2018-06-05 Scope/Range:Linear Scale Issued By:State Intellectual Property Office of the P.R.C |
EMC testing verifies that a DRO system can operate normally under electromagnetic interference. It helps ensure stable measurement display and reliable performance in machine shop electrical environments.
EMC-tested DRO systems help reduce unstable display readings, signal errors, and malfunction risks caused by electrical noise from motors, inverters, or workshop power fluctuations.
An aging test runs the product continuously under controlled conditions before shipment. It helps detect early-stage electronic failures and improve long-term reliability.
Burn-in testing helps identify hidden defects early, improving product stability, reducing field failures, and ensuring better long-term performance for customers.
Laser interferometer calibration is used to verify encoder accuracy across the measuring length. It ensures optical linear encoders meet required specifications and deliver stable measurement performance.
Easson applies calibration and inspection procedures to ensure encoder performance meets specification requirements. Exact procedures may vary by model and configuration.
Yes. EMC testing, aging tests, and calibration together improve stability and repeatability by reducing interference effects and screening early failures before shipment.
Yes. Easson provides technical support, installation guidance, and after-sales service for DRO systems, linear encoders, and vision measuring machines.
If you need help selecting the right product configuration, wiring guidance, installation support, or calibration documentation, please contact Easson.
Easson Measurement Technology Ltd
Precision metrology solutions for machine tools and industrial inspection.

