Product Introduction
AT CNC Automatic Vision Measurement System is designed specifically for large scale repeated measuring, it is with high speed, high effcient and powerful.
The 3 axis of AT series adopt the Easson AC servo motor system, recognized by the industry as one of the most reliable system, to make sure high speed and reliable measuring.
The features in the VMM control system of AR- 3 are as follows:
- Adopts a special purpose-built processor (ASP) to significantly reduce the number of electronic circuits and parts to improve reliability.
- Adopt a single circuit board structure, in order to greatly reduce the number of wiring to improve reliability.
- A high-speed, energy-efficient, and high-precision fully closed-loop AC servo control system that offers positioning accuracy up to 1 μm. This system is designed to reduce the potential variables that could impact the repeatability of measurements.
- 21 orders of high precision geometric stereo spatial error compensation.
- The X, Y, and Z axes of the Absolute Linear Scale have been independently researched and developed, achieving a resolution of up to 0.01 μm..
- The special designed motion controller of Vision measuring machine using Ethernet transmission, which is efficient and reliable system, can solve the disadvantage of unstable USB transmission.
- 3 axis precision linear guide, precision drive system and CNC control system.
Technical Specification
| Model Type |
AT-3020 |
AT-4030 |
| Measuring Travel(mm) |
300 x 200 x 200 |
400 x 300 x 250 |
| Dimension (mm) |
1200 x 720 x 1600 |
1250 x 900 x 1600 |
| Work Table Glass Size(mm) |
339 x 239 x 10 |
439 x 339 x 12 |
| Weight (kg) |
280 |
460 |
| Max Table Load(kg) |
30 |
30 |
| Measurement Accuracy (μm) |
1.5+L/200 |
| Repeatability |
2 μm |
| Magnification |
Optical Magnification 0.7-4.5X, Image Magnification 20-125X |
| Axis Display Resolution |
0.00001mm (0.01μm) |
| Lighting System |
Eight areas up light source with two laser positioning system |
| Operation |
Automatic control by mouse, joystick or keyboard |
| Lens |
Automatic Zoom, automatic focus optical coaxial lens |
| Vision System |
High resolution 1/2'' CMOS global shutter camera |
F3 high precision closed loop auto zoom lens

Lens Features:
1. Adopt the high precision and resolution ring shaped grating ruler specially developed and designed by our company for F3 Lens for full closed-loop position feedback.
2. Fully closed-loop servo control eliminates gear transmission gap and greatly improves the repeatability of the machine.
3. 3 million pixels high resolution lens
4. F3 lens comes with a coaxial light source to solve the problem of insufficient illumination for deep hole measurement.
5. Fully closed-loop servo position feedback for fully automatic focusing
21 Orders Volumetric Compensation

Easson Vision Measurement Machine used with AR series Network control System which is included 21 orders volumetric compensation, volumetric compensation is a technique used primarily in precision machinery and metrology to correct for errors that affect the entire volume of the measurement space, with Ultra high speed linear encoder reading and built-in EAD (absolute code decoder) allow AR series system to use our AS-80 high precision absolute scale, providing high accuracy and high resolution measurement.
2D / 3D Multiple Measurement

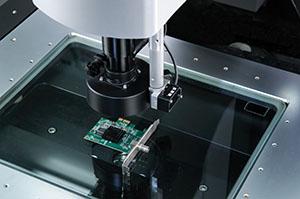
UK Renishaw high-precision touch probe for 2D / 3D composite measurement:
Height measurement, ball measurement, inclined surface measurement, thickness measurement, flatness measurement, squareness measurement and other three-coordinate measurement functions etc.
With high precision Keyence or Panasonic laser probes, it can solve the problem that images and probes can not be measured. For high speed measurement of flatness and fine concave and convex points, V-angle and high precision curved surface scanning, etc.
Granite Base for StabilityThe granite structure ensures superior stability and durability, making the machine resistant to temperature changes and vibrations. This ensures consistent and reliable performance, even in challenging environments.3-Axis Measuring SystemThe 3-axis configuration provides full flexibility in measuring components in multiple directions. This allows for high-precision, repeatable measurements, making it suitable for a wide variety of measurement applications.Advanced Optic Measurement TechnologyEquipped with cutting-edge optic measurement systems, this machine delivers high-definition, non-contact measurement. The technology guarantees that even the smallest details of the components are accurately measured without physical contact, preventing damage to sensitive parts.Cost-Effective PrecisionWith competitive coordinate measuring machine prices, this coordinate measuring machine offers affordable solutions for businesses that require high precision without compromising on quality. Whether for small batch or large volume production, this system provides exceptional value.
About Us
Welcome to Easson, a leading provider of precision measuring solutions. For years, we have been specializing in the development and manufacturing of advanced coordinate measuring machines (CMMs) and optical measurement systems, designed to help businesses achieve the highest standards of quality control. Our commitment to innovation, reliability, and customer satisfaction has made us a trusted partner for businesses across various industries, including automotive, electronics, and aerospace.
Why Choose Us
- Cutting-Edge Technology: We are at the forefront of precision measurement technology, offering state-of-the-art coordinate measuring machinesand optical systems designed for high accuracy and efficiency.
- Quality Assurance: Our products undergo rigorous testing and quality control processes to ensure they meet the highest industry standards, providing reliable and precise measurement solutions.
- Affordable Pricing: We offer competitive coordinate measuring machine prices, giving our clients access to high-performance solutions without exceeding their budgets.
- Global Presence: With a strong international presence, we have earned a reputation for delivering high-quality products and services to businesses worldwide.
- Exceptional Customer Support: Our dedicated team of experts is always ready to assist you, ensuring that you get the best out of our products with full technical support and after-sales service.
FAQ
1. Who are we?
We are Easson, a leading manufacturer and supplier of high-precision coordinate measuring machines (CMMs) and optical measurement systems. Our products are widely used across industries such as automotive, electronics, and aerospace, ensuring precision and accuracy for businesses that demand the highest standards of quality control.
2. How can we guarantee quality?
- Stringent Testing: Every product undergoes comprehensive testing to ensure it meets the required industry standards.
- Advanced Manufacturing: We use the latest technology and precision engineering in the production of our measuring machines.
- Quality Control: We implement strict quality control procedures at every stage of production to ensure every machine is accurate and reliable.
- Certified Materials: We source only high-quality materials for our products, ensuring durability and long-term performance.
- Continuous Improvement: We regularly update our manufacturing techniques to incorporate the latest innovations and improvements in measurement technology.
3. What can you buy from us?
- Coordinate Measuring Machines (CMMs): High precision systems for measuring the dimensions of mechanical parts.
- Optical Measuring Machines: Advanced optical systems designed for non-contact measurement.
- Vision Measuring Machines: Machines equipped with high-resolution cameras for precise 2D image-based measurement.
- Linear Encoders: Essential components for enhancing the accuracy and repeatability of measuring machines.
4. Why should you buy from us and not from other suppliers?
- Superior Technology: We utilize cutting-edge technology to produce accurate and reliable measuring systems that ensure precision in your measurements.
- Affordable Pricing: We offer competitive prices without compromising on quality or performance, making us a cost-effective choice for businesses.
- Global Reputation: Our products are trusted by leading companies worldwide, and we have built long-term relationships with clients across various industries.
- Excellent Customer Support: Our team provides full technical support and after-sales service, ensuring smooth integration of our products into your business.
- Customization Options: We understand that each business has unique needs. We offer flexible solutions tailored to meet your specific requirements.
5. What services can we provide?
- Installation & Setup: We provide professional installation and setup services to ensure that your equipment is ready for use.
- Technical Support: Our team of experts is available for consultation and technical support, helping you troubleshoot and optimize your equipment.
- Training: We offer training programs to ensure your team is proficient in operating and maintaining the equipment.
- After-Sales Service: We provide ongoing support, including maintenance, repair, and calibration services to keep your equipment in top condition.
- Customization: We offer tailored solutions to meet the specific needs of your business, including product modifications and enhancements.


